
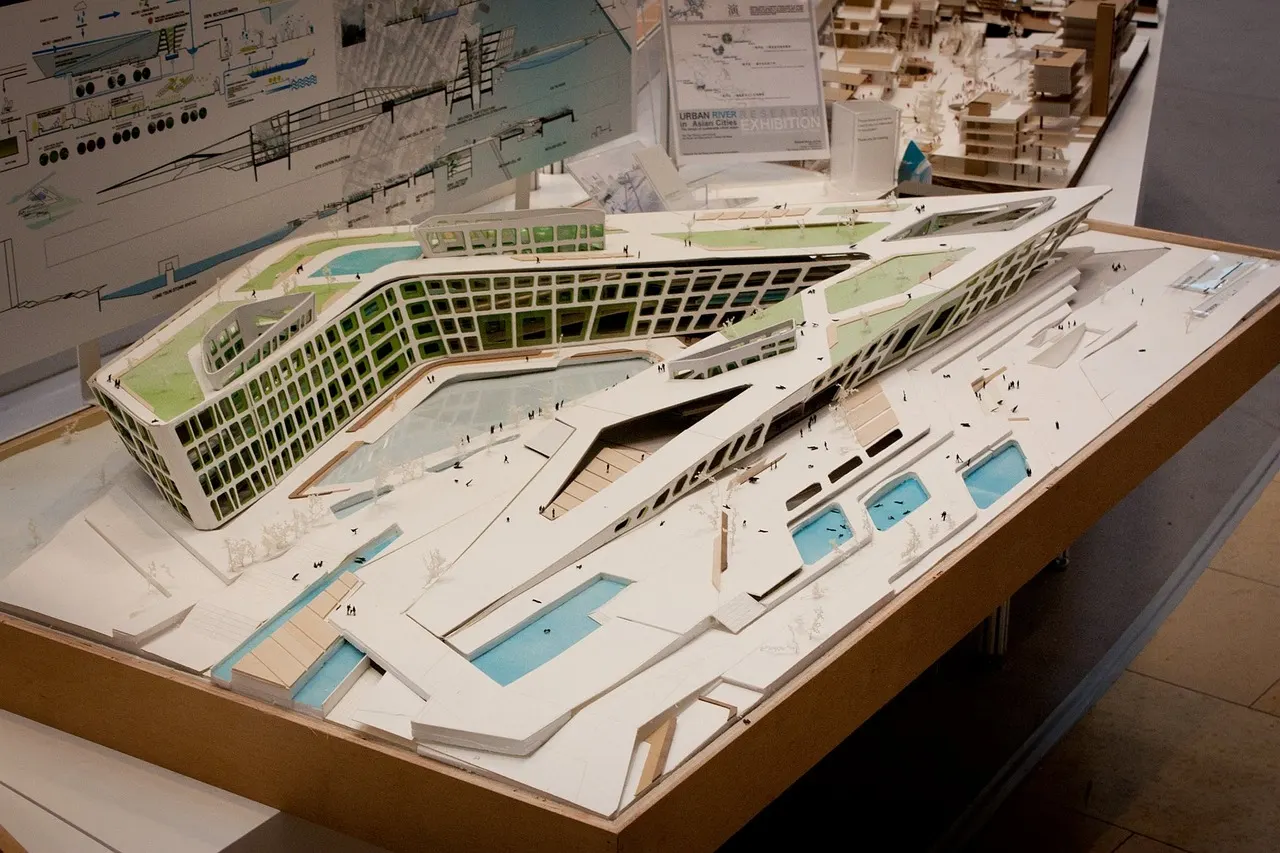
Schematic Design and Design Development Documents
PH&C reviews schematic and design-development drawings against your program, budget, and site, before the set is issued for pricing and bid.
Schematic design shows the building on the site. Design development decides the systems, materials, and details the estimate will rely on. PH&C guides the architect and engineers through both phases and reviews the documents on your behalf at each milestone.
What PH&C handles
- Reviewing drawings against the owner’s program, budget, and schedule.
- Checking the plan against zoning, parking, and site requirements.
- Coordinating the architectural, civil, structural, and mechanical, electrical, plumbing (MEP) disciplines.
- Pricing each milestone set and comparing it with the previous estimate.
- Tracking open items and decisions that belong to the owner.
What you get
- Drawings that match the program and the budget before they move to the next phase.
- Conflicts between disciplines found on paper instead of in the field.
- Clear choices when a design grows beyond the budget, with price options presented.
- A cleaner set for permitting and bidding, which means fewer addenda and fewer change orders.
How it connects
The program that drives the design comes from initial program development. Specialty systems are handled through special construction design coordination. Pricing runs through estimating and value engineering. If you are about to authorize design development, contact PH&C and we will review the schematic set first.