
Mixed Use
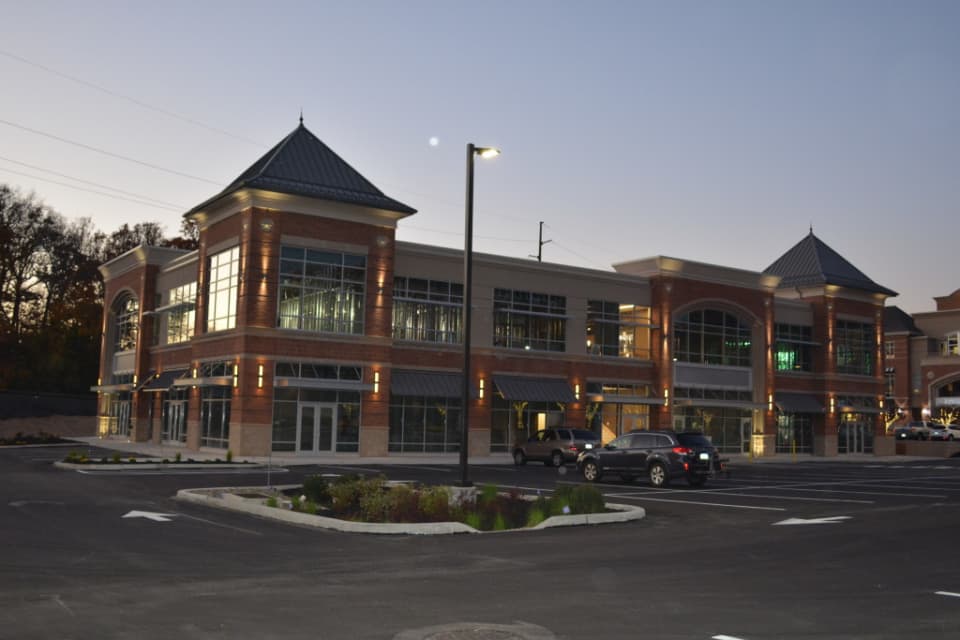
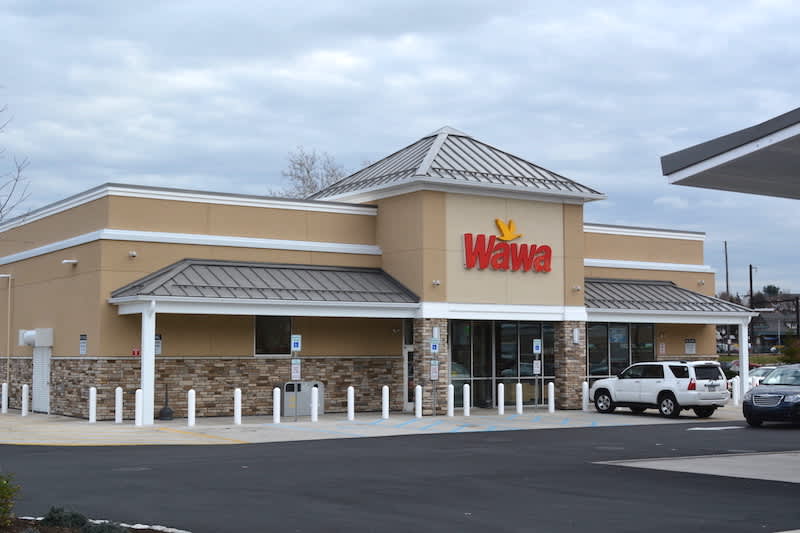
PH&C manages mixed-use development that combines retail, office, residential, healthcare, and dining on one site.
Mixed-use sites bring together several uses in one development. PH&C coordinates the design, entitlements, and construction of integrated developments, from multi-tenant buildings to full campus redevelopments.
What PH&C handles
- Feasibility and program development for the mix of uses.
- Zoning and land development approvals for combined uses, shared parking, and phasing.
- Traffic, stormwater, and utility planning for the entire site.
- Coordinating separate design teams and tenant requirements.
- Cost allocation among uses, owners, and phases.
- Construction phasing so one use can open while others are still being built.
- Lease and tenant coordination for retail, office, and medical spaces.
- Construction management and closeout of each phase.
What you get
- One manager coordinating the whole site rather than separate managers for each use.
- A phasing plan that protects early openings and revenue.
- An approval strategy that treats shared elements, such as parking and stormwater, as one design.
- A budget that tracks each use and phase separately.
Related services
See land development and zoning approvals, project schedule, and tenant delivery coordination. Browse our mixed-use projects, or contact PH&C about your site.
6 projects